Skip to content
New Reads a PDF of drawings you already have

Ask for 230 m². Get 230 m².

The layout is solved as a system of constraints and only then drawn. Ask for a total and the rooms sum to it, because at no point did anything estimate, approximate or eyeball a dimension.

Free. No account, no project limit, nothing to install. Browse 40 house plans

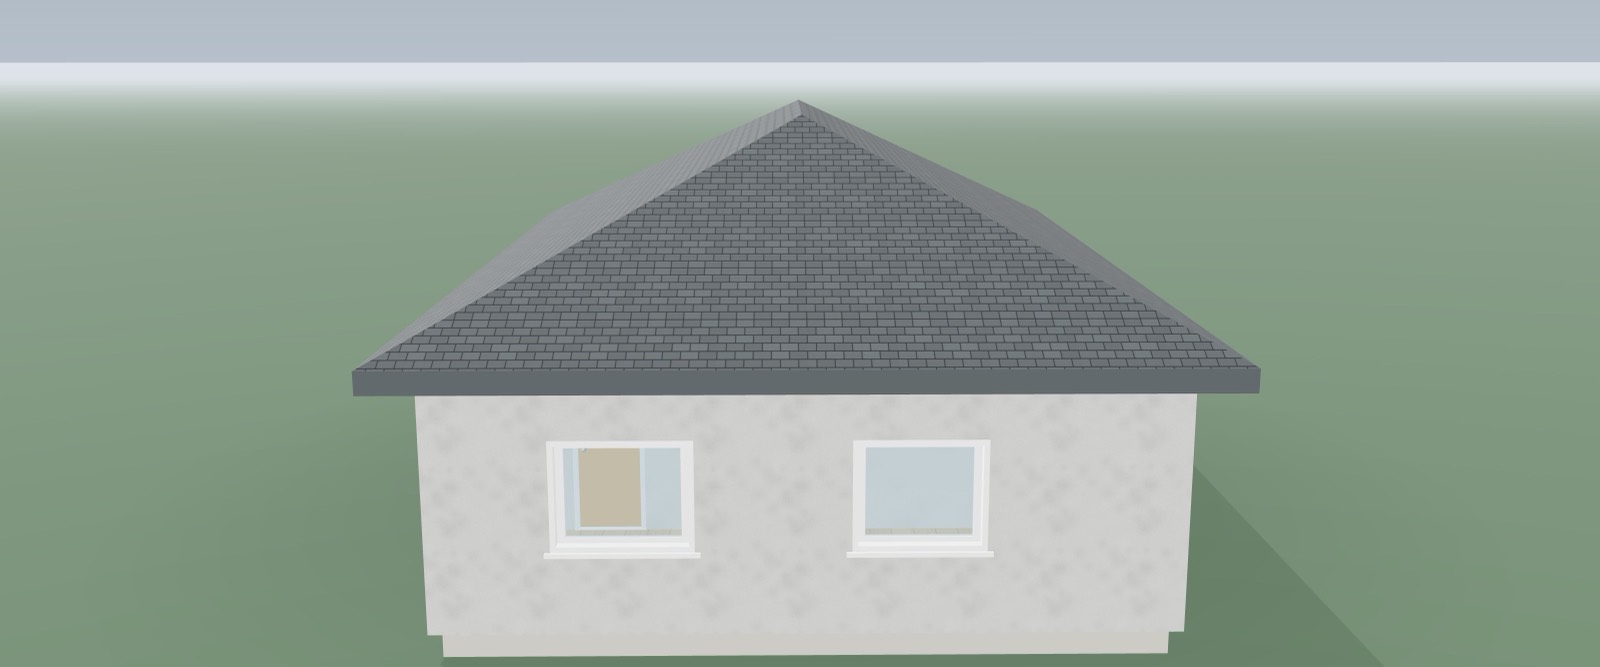
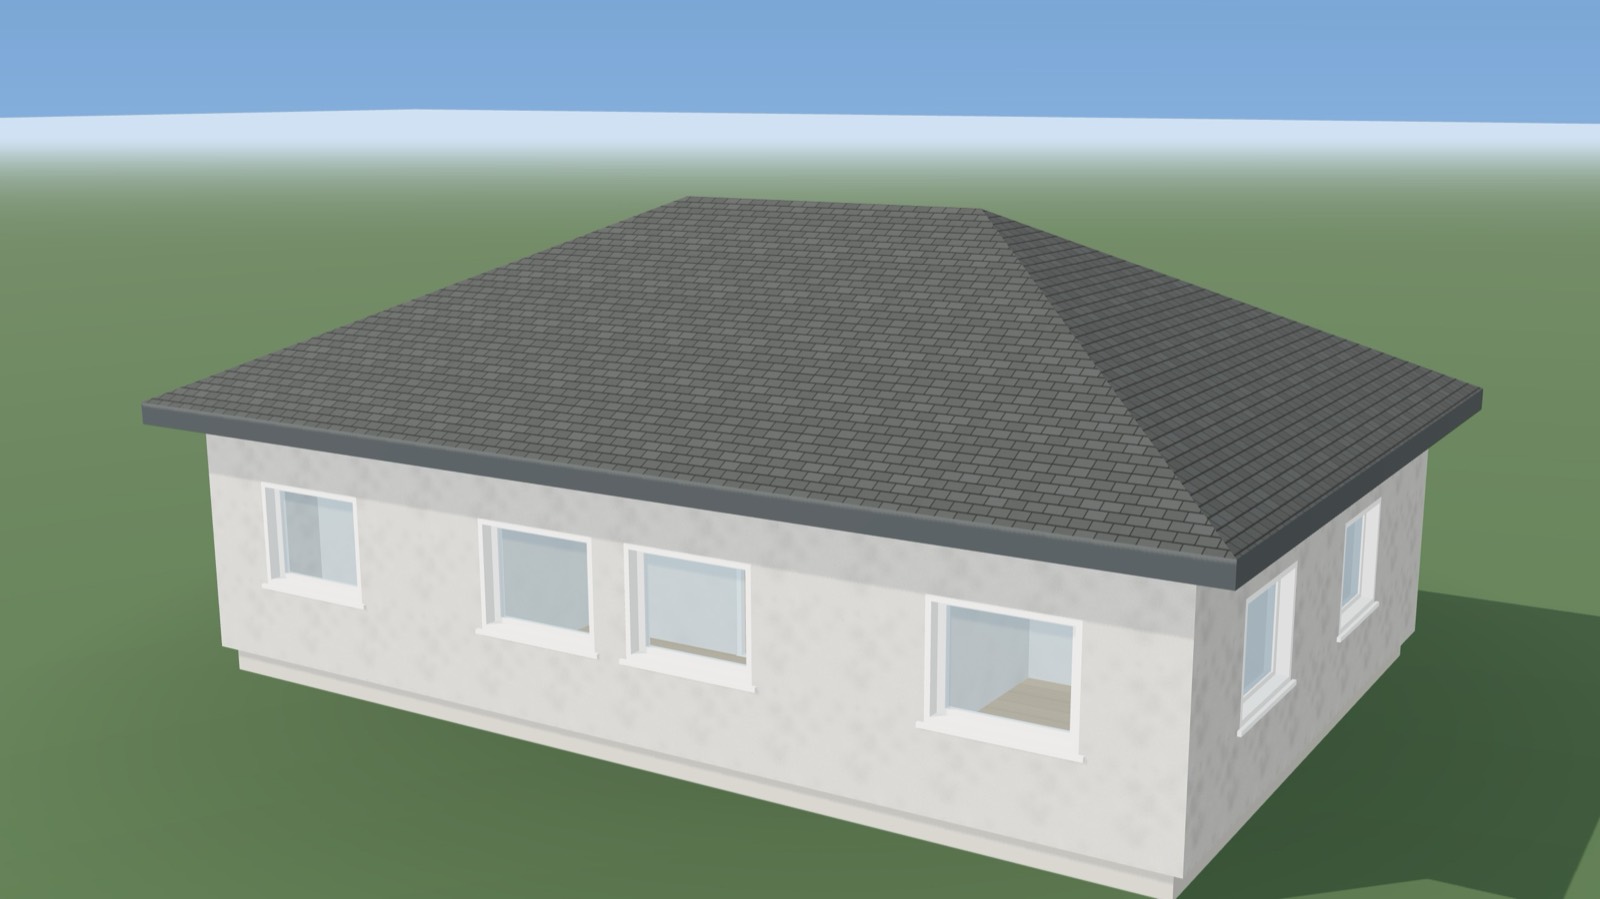
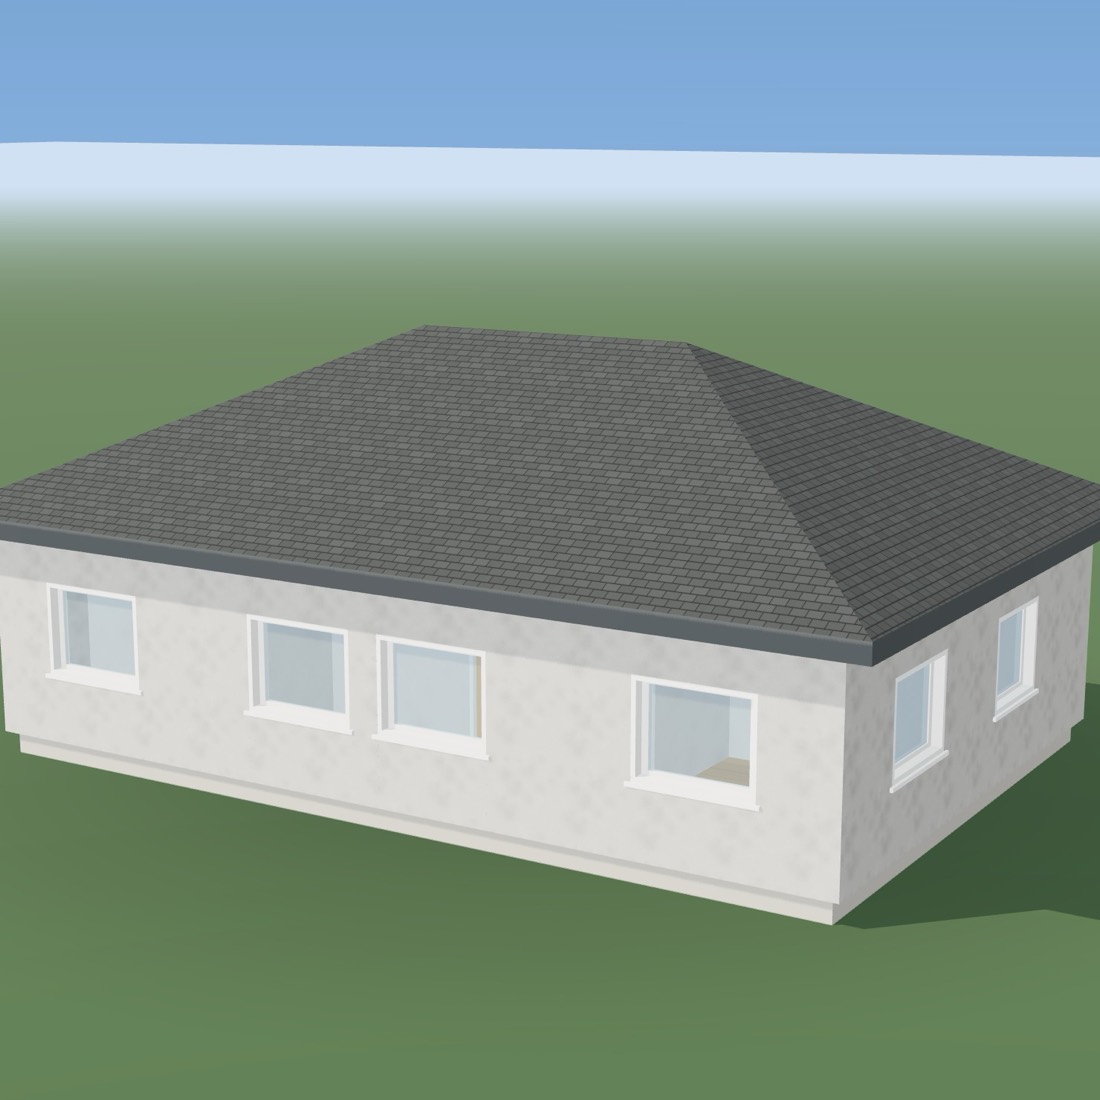
A five-bedroom PlanForge design as a solid model: rendered walls, glazed openings, hung doors and a hipped roof over the whole footprint
Both of these are output. Drawing: Sprawling Bold 5-Bed Residence, 288.2 m², rendered by the engine for this page load.

It has to add up

What that buys you, measured

0.08–0.55%
How far the built areas land from the brief
100 mm
The grid every dimension snaps to
6
Designs per solve, in a few seconds
4 files
PDF, DXF, GLB and SVG — all free

Most tools draw a house. This one computes one, then draws that.

Getting started

Three ways in. All of them free.

Describe it

Pick the rooms, say roughly how big

Rooms, how many of each, a target area, a shape. You fill in fields — there is no prompt to compose and no phrasing that gets you a better result than any other. And if what you have asked for will not fit, you are told that up front rather than after a solve.

A generated three-bedroom house seen from the corner

Draw it

Or put the kitchen where you want it

Sketch the footprint, then put the rooms you have already decided on where you want them. Those stay pinned; the solver arranges everything else around them. What you placed is a constraint on the answer, not a hint about it.

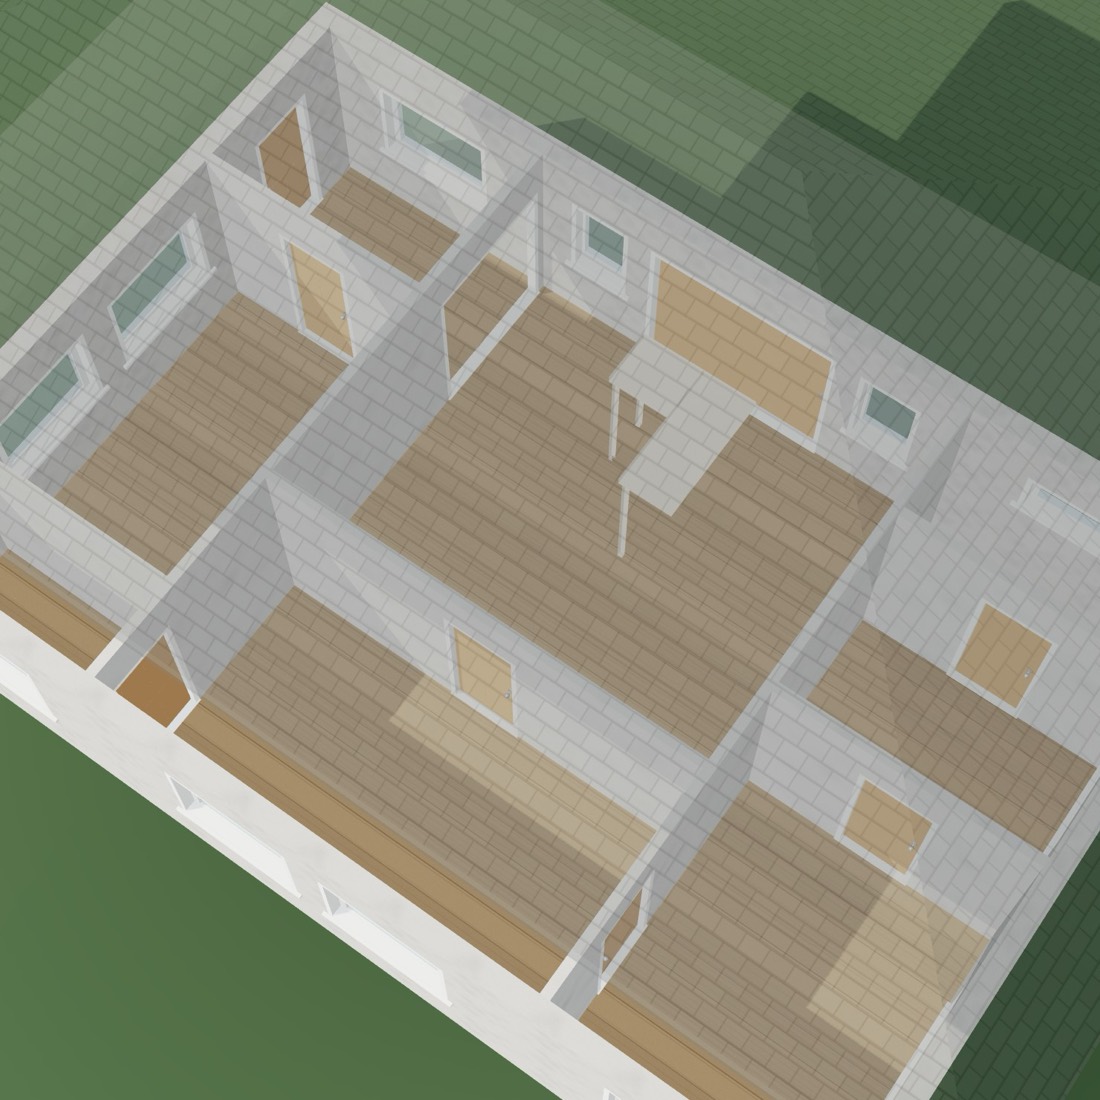
A house plan seen from above with the roof lifted, showing the rooms

Import it

Or start from drawings you already have

Drop in a PDF drawing set. The plans give the footprint and the elevations give every height — storeys, roof, parapet, the top and bottom of each window. The scale comes off the dimension chains printed on the sheet, not from a guess.

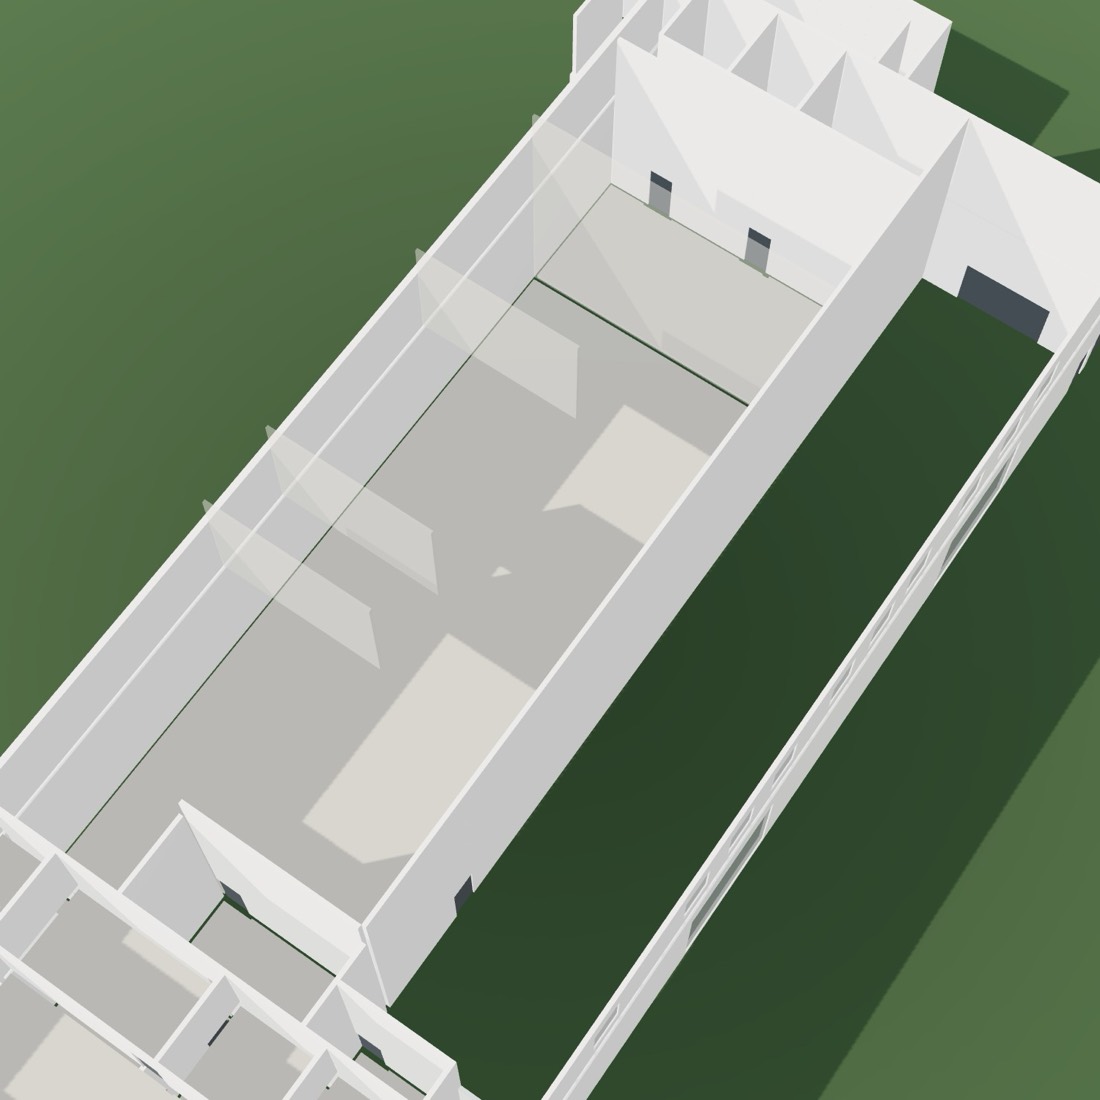
A factory building reconstructed from an imported PDF, seen from above with the roof off
Start a plan

Showing someone else

Send a link, not a drawing.

Handing a drawing to a client, a partner or a builder rarely goes well: reading plans is a skill, and asking for a sign-up is a second favour on top of the first. What the link opens instead is the building, full screen, on whatever device they are holding. They can spin it, move the sun, take the roof off and page through the floors, and they never have to tell you an email address.

No account for them · revoke it whenever · it tells you how often it was opened

Make one to send
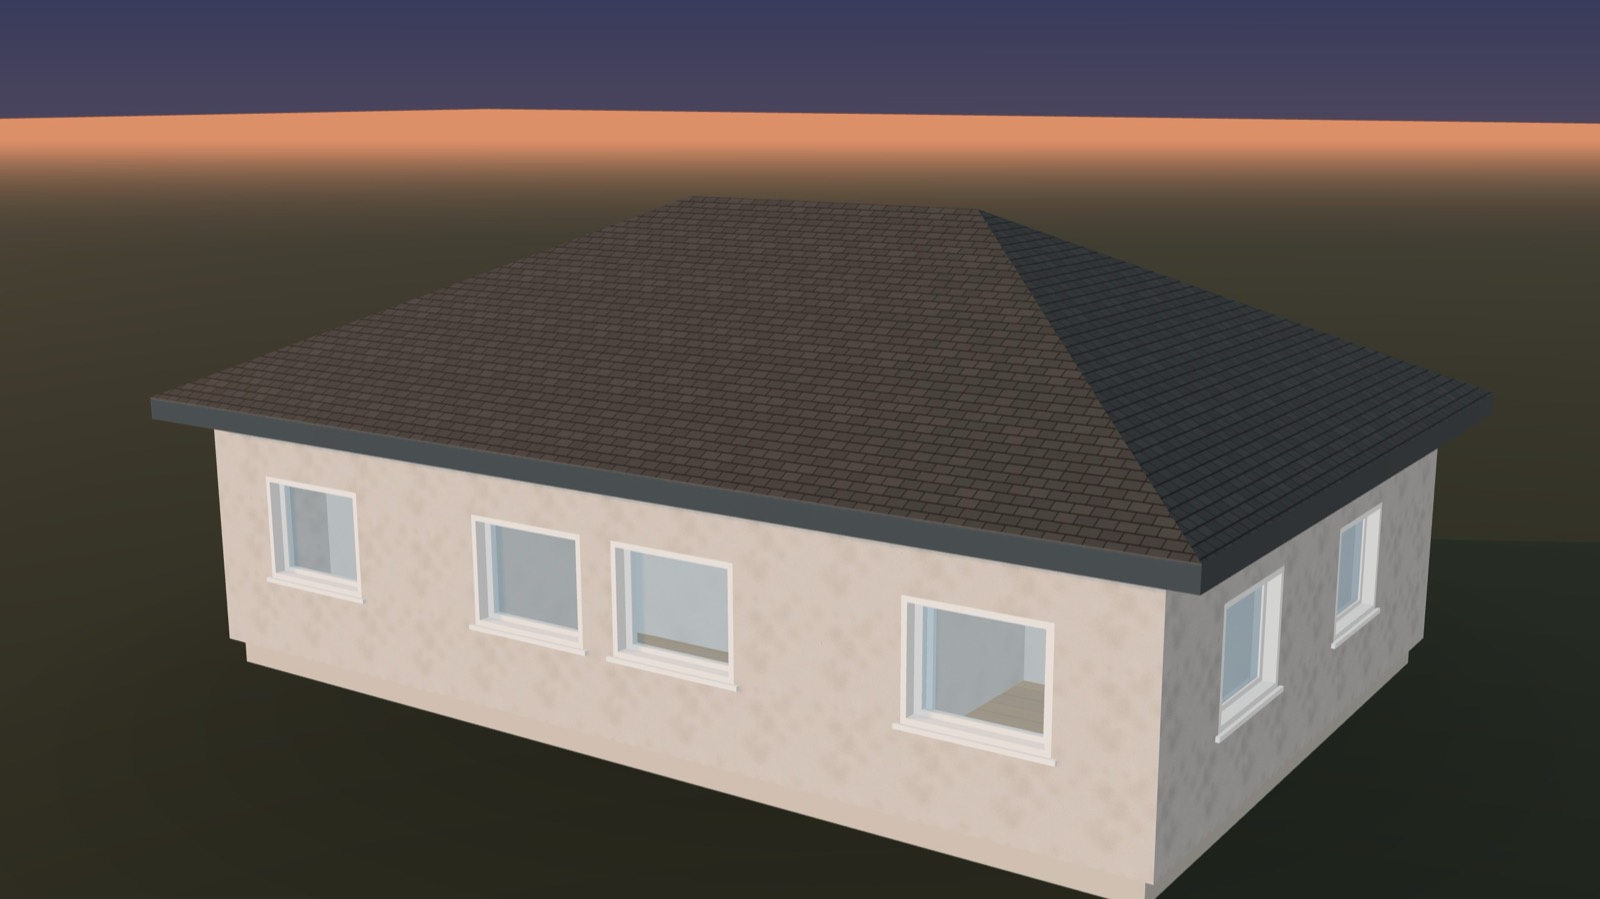
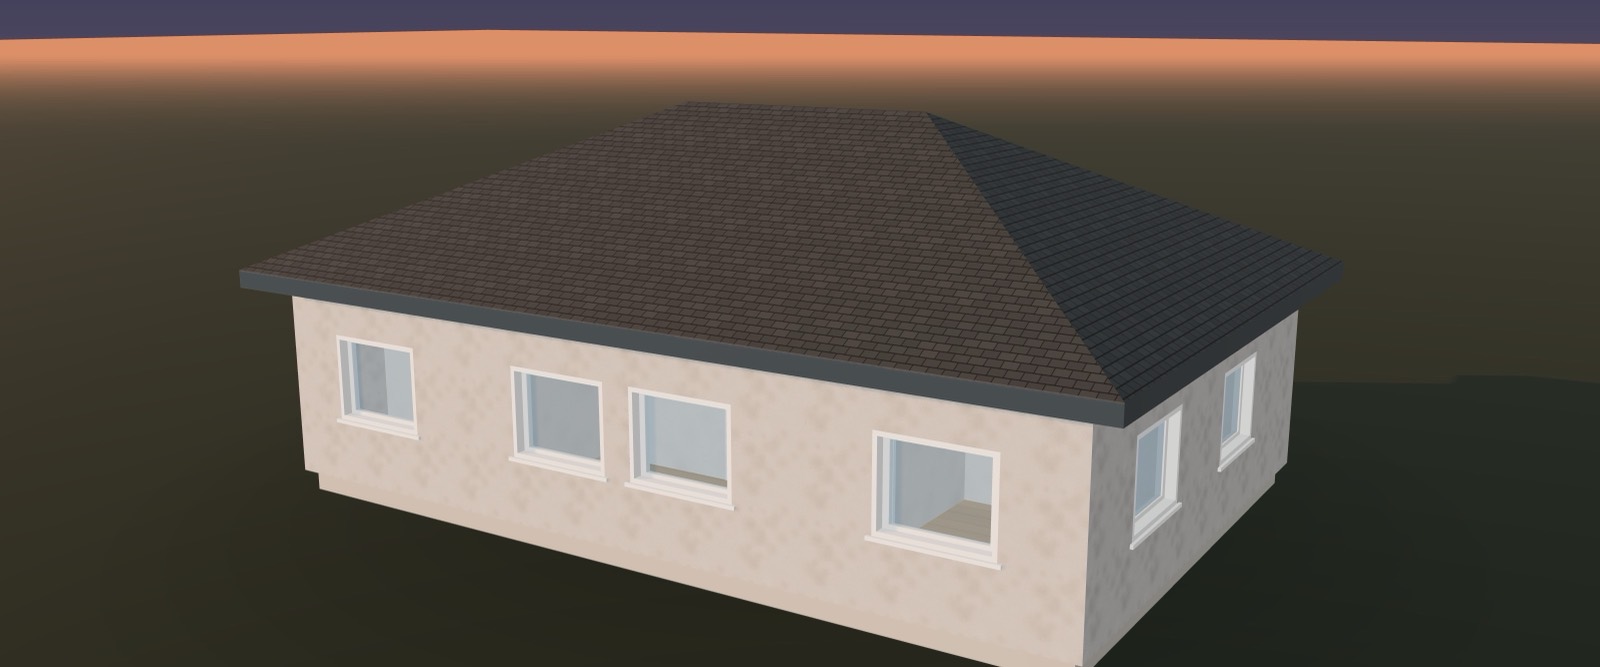
The same house at dusk, as it appears to someone opening a share link

Where it argues with you

Every plan comes with a list of what it had to give up.

  • Adjacency

    “Pantry is not off the kitchen.”

  • Dimension

    “Bedroom 2 is under minimum width.”

  • Aspect

    “The living room faces north.”

  • Circulation

    “The hall is doing more work than it should.”

  • Privacy

    “Bathroom door is visible from the living room.”

  • Daylight

    “Bedroom 3 has one window on a shaded elevation.”

A tool that paints a floor plan and traces geometry back out of it has nothing to write these from — it never held a representation of what it produced. This is not a description of the output. It is the same numbers the building was assembled from.

What you get

One building, four files.

A dimensioned drawing, a model you can stand inside, and CAD a professional can pick up without redrawing. One set of numbers underneath all of it, so no two of them can tell you different things.

Start a plan

The drawing, dimensioned

Every room named, measured and annotated, on a 100 mm grid. The areas printed on it are the areas the solver worked to — not a measurement taken off the picture afterwards.

The same geometry, built

Structure, openings and roof at dimensions a trade would set out from. There is no separate 3D version to keep in step: the model and the drawing are two views of one object, so a wall you move in the plan has moved in the building.

The house as a 3D model, seen from the corner
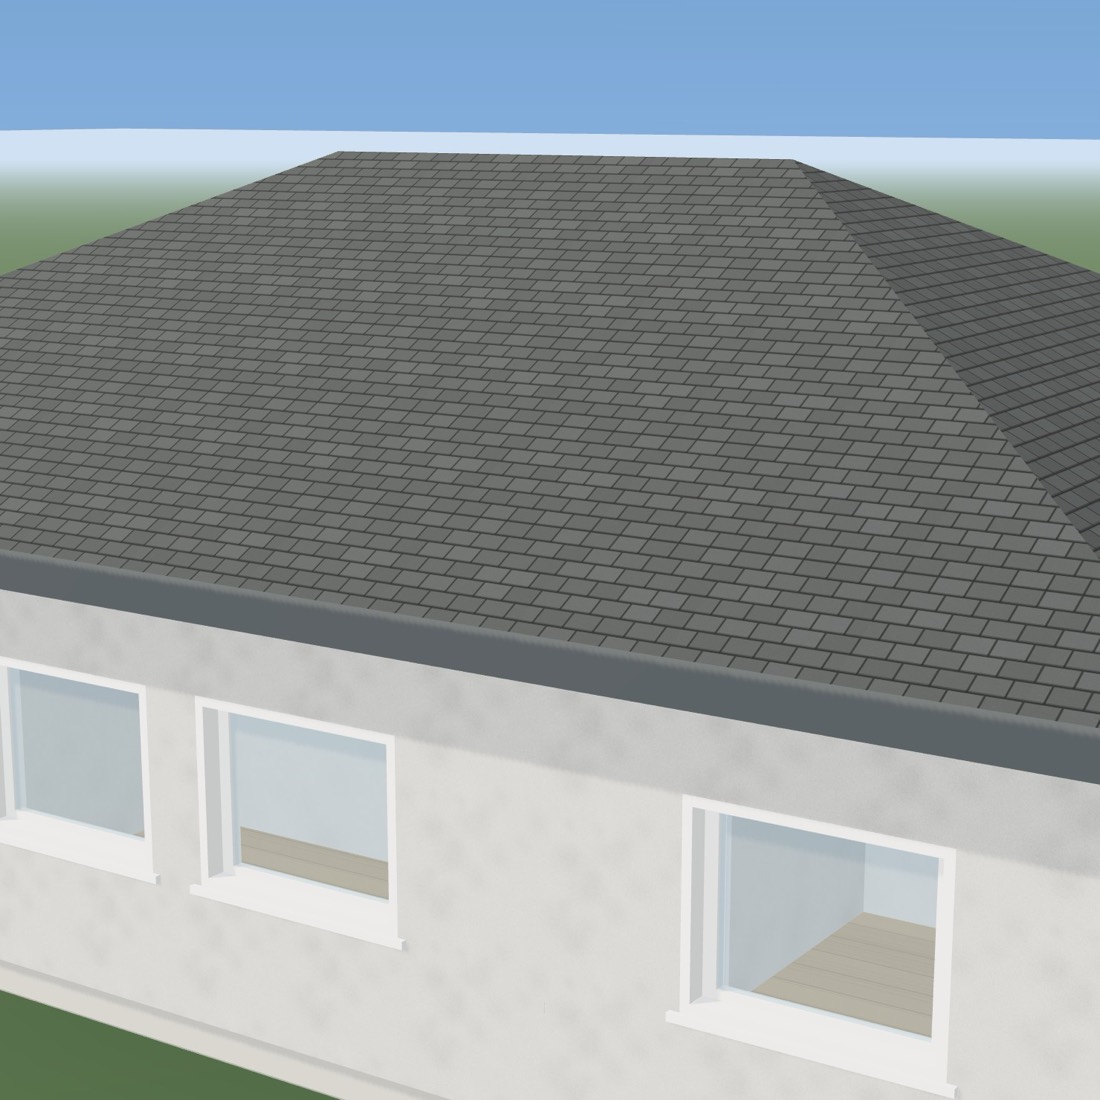
A close view of the windows and the eaves

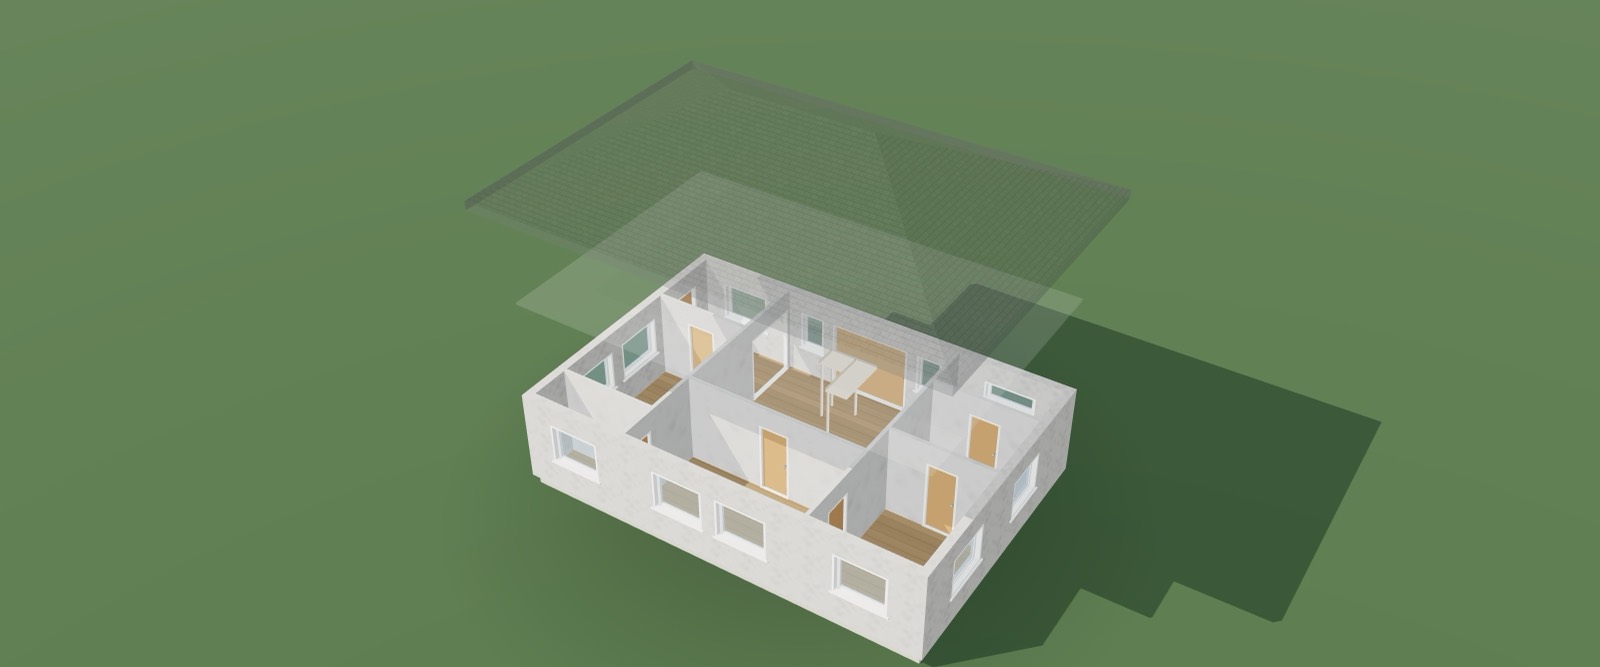
Lift the roof off

The exploded view opens the building up so you can look down into the rooms at the sizes they actually are. It is the fastest way to find out that a corridor you did not think about is eating four square metres.

The house with its roof lifted, showing the rooms below

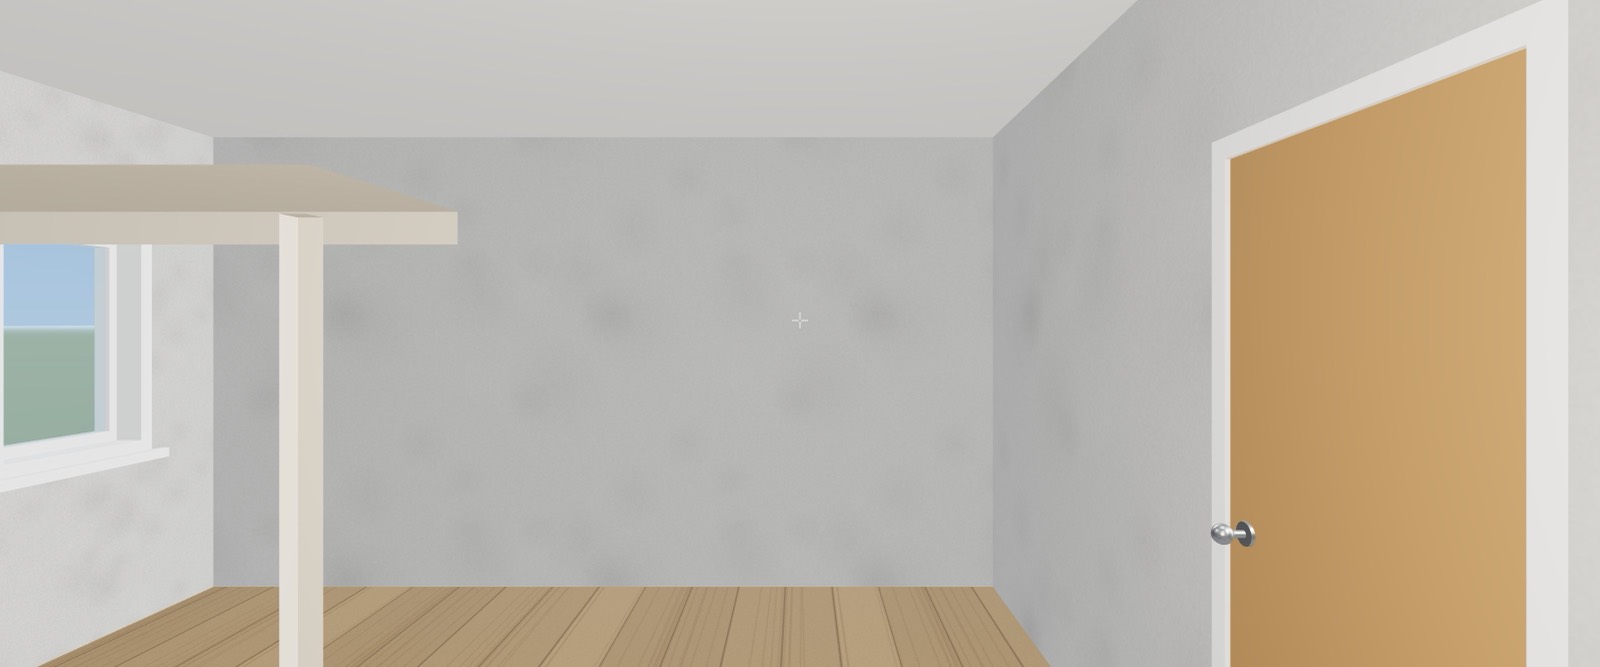
Or walk in

Stand in the hall and look down it. Doors open. It answers the question a plan is worst at answering, which is whether a room feels the size the number says it is.

A first-person view from inside the house, looking through a doorway

At the hour you care about

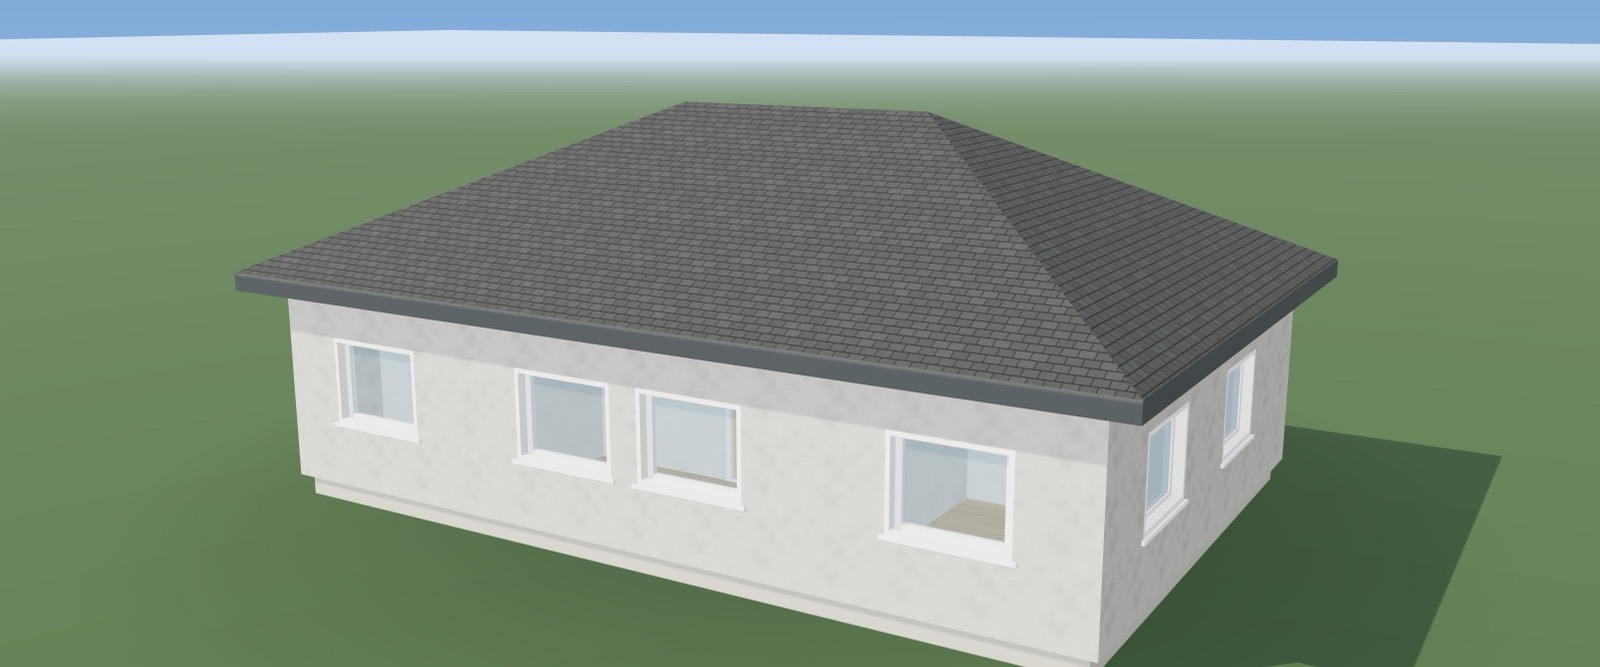
Daylight, overcast and dusk, from any side. Useful for the argument about which way the living room should face, which is a real argument and not one a floor plan alone can settle.

The house at dusk
The side elevation under an overcast sky

Made with PlanForge

Not exports, not screenshots. The engine runs on the server when the page is requested and draws these from the stored geometry, which is why they cannot drift from what the product actually produces.

Spacious Earthy 4-Bed House

241 m² · 4 bed · 3 bath · earthy

Spacious Natural 2-Bed Residence

150 m² · 2 bed · 1 bath · natural

Spacious Dark 4-Bed House

267 m² · 4 bed · 1 bath · dark

Spacious Natural 5-Bed Residence

252 m² · 5 bed · 3 bath · natural

Browse all 40 plans

Drawings you already have

A PDF in, a measured model out.

Import a PDF

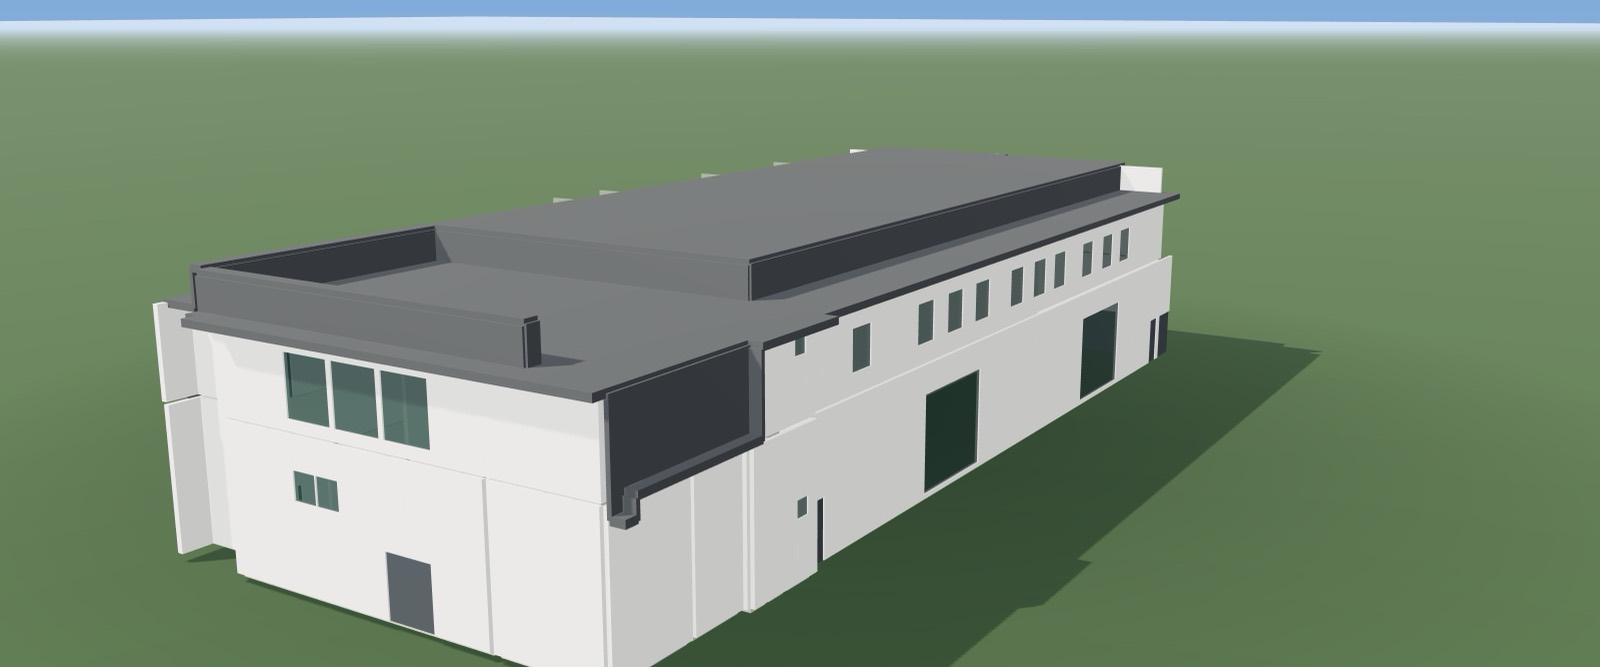
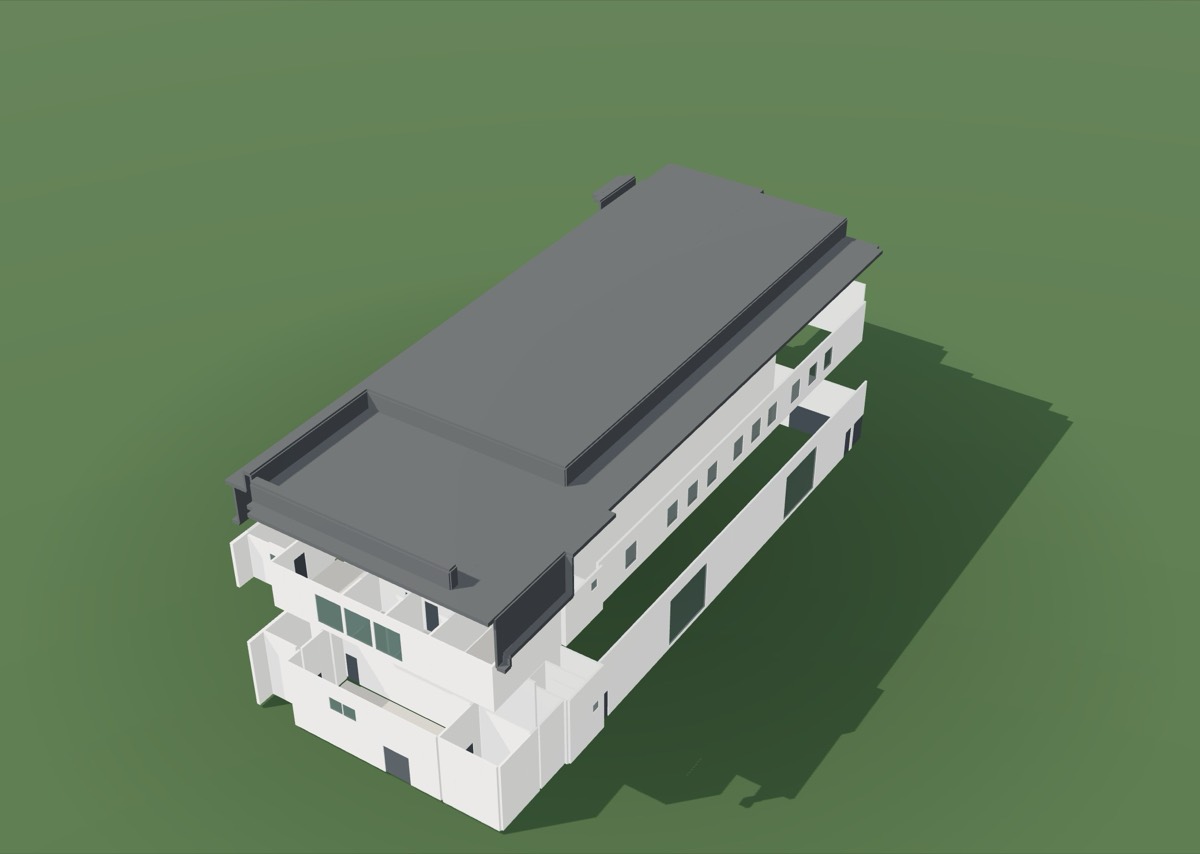
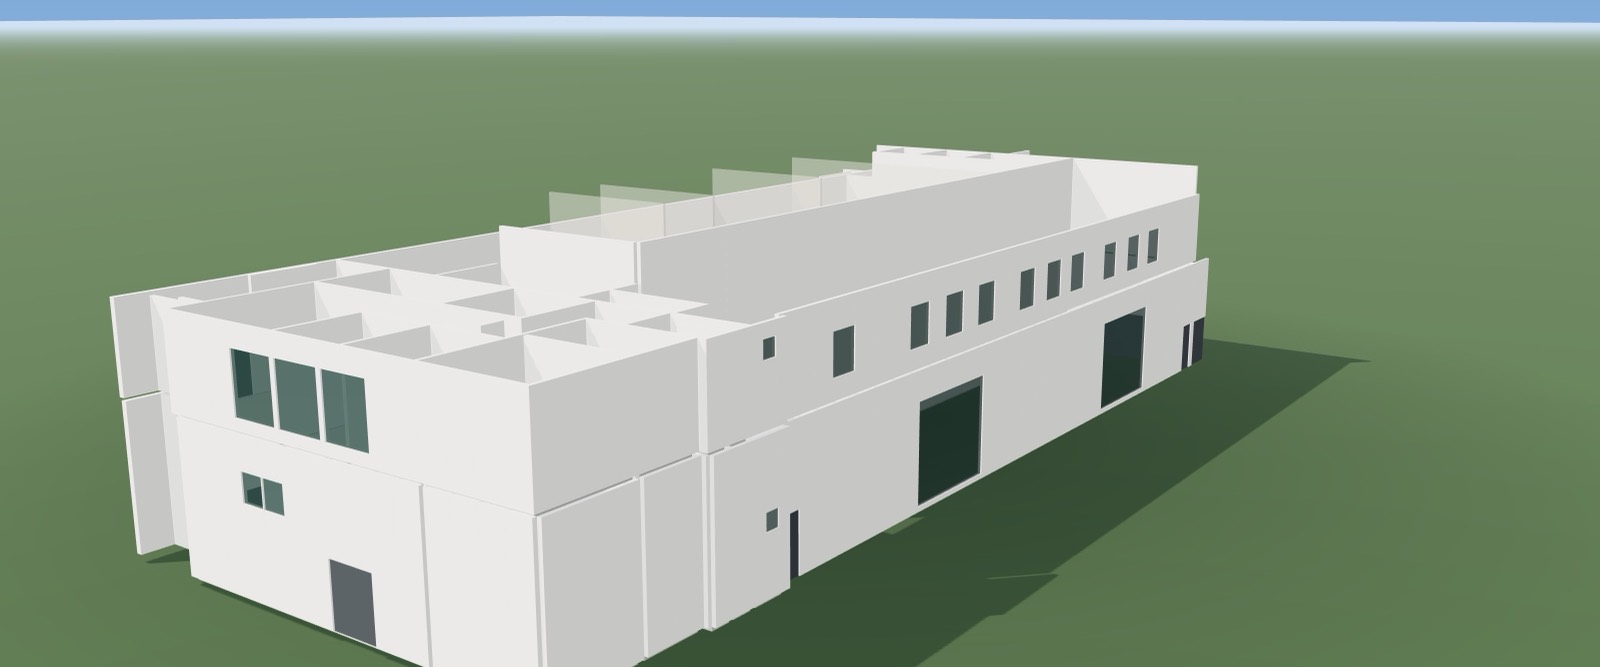
This factory was a drawing set plotted from AutoCAD.

Footprint comes from the plans; every vertical dimension comes from the elevations — floor to floor, roof, parapet, head and cill of each opening. Nothing is filled in from assumption, and the importer will show you the line on the sheet that each number was taken from.

A two-storey light-industrial building rebuilt as a measured 3D model out of an imported drawing set
The same factory with its roof and floors separated, showing the storeys

The scale comes off the dimension chains, not from a guess.

A dimension chain is a ruler somebody has already calibrated for you. The scale read off it is checked against the one printed in the title block, and a disagreement between the two is reported rather than resolved behind your back. Give it a scan or a phone photo of a drawing and it will refuse: a reading that is right seven times in ten is worse than no reading, because the three that are wrong look exactly like the seven until something gets built.

The factory with its roof removed, showing the internal partitions on both storeys

Everything comes out as:

PDFDXFGLBSVG

Parsed locally in the tab — the file is never sent anywhere.

Before you start

The questions people actually ask.

Who is this for?

People at the stage before they have hired anyone: someone costing a self-build, a couple deciding whether the extension is worth it, a developer checking how many units a site takes, a designer sketching options on a Friday. No drawing ability is required to use it, and what it hands back is something a professional can build on rather than throw away.

Is it really free?

Yes, and not free-for-now. Nothing is capped, nothing expires and no card is asked for. A solve costs about a second of computer time, which is not worth the machinery it would take to meter it.

Can I build from these?

No, and treat any tool that claims otherwise with suspicion. What comes out is a schematic: nothing here has been engineered, checked against a code, or prepared for submission anywhere. Its value is that a licensed architect or engineer can take the CAD file and carry on from your geometry rather than starting the drawing again.

Is this one of those AI floor plan generators?

No, and that difference is the entire product. Those tools paint an image of a plan and read geometry back out of the pixels, which gives you something that photographs well and falls apart under a tape measure: totals that miss the brief, walls that nearly meet, a door wider than the opening it sits in. Here the geometry is computed first and the drawing is printed from it, so an impossible layout is not a poor result you might occasionally be handed — the engine has no way to express one.

What does “exact” actually mean here?

Every dimension is a whole number of millimetres sitting on a 100 mm grid, and each area you see was calculated from that geometry rather than taken off a drawing afterwards. What error remains is the grid: it costs 0.08% at 230 m² and 0.55% at 85 m², since a fixed few millimetres is proportionally more of a small dwelling.

What files do I get?

A PDF to send round, a DXF on AIA-style layers for CAD, a GLB of the model, and the drawing itself as SVG. Four exports of one set of numbers, so they cannot disagree with each other, and none of them costs anything.

Can I change it after it generates?

Yes, and the numbers keep up: pull a wall across and the rooms on both sides of it report their new areas while you are still dragging. Openings can be added, moved, resized or removed, a room can be told it is something else, and the furnishing and the finishes are yours to set. The model rebuilds on request rather than on every keystroke.

Does it do more than one storey?

Three at most. The levels are solved against a shared footprint with the stair in a consistent position, so what you get is one building on three floors rather than three separate plans that happen to be filed together.

What happens to floor area I have not assigned?

It comes back as open space and is treated as a room like any other — measured, drawn and built. So you can specify the four rooms you have opinions about and let the remainder be whatever it turns out to be.

Does my drawing get uploaded anywhere?

It does not. Parsing happens locally, in the tab: the file itself is never sent to a server. What gets stored is only the geometry you choose to keep.
Point it at the house that is actually on your mind.

Half a dozen solved layouts, in about the time it takes to read this. Fill in a form, sketch an outline, or hand it a drawing set. There is nothing to install and no subscription to get out of afterwards.